

1116 Talon Trace
1116 Talon Trace
1116 Talon Trace
1116 Talon Trace
1116 Talon Trace
1116 Talon Trace
1116 Talon Trace
1116 Talon Trace
1116 Talon Trace
1116 Talon Trace
1116 Talon Trace
1116 Talon Trace
1116 Talon Trace
1116 Talon Trace
1116 Talon Trace
1116 Talon Trace
1116 Talon Trace
1116 Talon Trace
1116 Talon Trace
1116 Talon Trace
1116 Talon Trace
1116 Talon Trace
1116 Talon Trace
1116 Talon Trace
1116 Talon Trace
1116 Talon Trace
1116 Talon Trace
1116 Talon Trace
1116 Talon Trace
1116 Talon Trace
1116 Talon Trace
1116 Talon Trace
1116 Talon Trace
1116 Talon Trace
1116 Talon Trace
1116 Talon Trace
1116 Talon Trace
1116 Talon Trace
1116 Talon Trace
1116 Talon Trace
1116 Talon Trace
1116 Talon Trace
1116 Talon Trace
1116 Talon Trace
1116 Talon Trace
1116 Talon Trace
1116 Talon Trace
1116 Talon Trace
1116 Talon Trace
1116 Talon Trace
1116 Talon Trace
1116 Talon Trace
1116 Talon Trace
1116 Talon Trace
1116 Talon Trace
1116 Talon Trace
1116 Talon Trace
1116 Talon Trace
1116 Talon Trace
1116 Talon Trace
1116 Talon Trace
1116 Talon Trace
1116 Talon Trace
1116 Talon Trace
1116 Talon Trace
1116 Talon Trace
1116 Talon Trace
1116 Talon Trace
1116 Talon Trace
1116 Talon Trace
1116 Talon Trace
1116 Talon Trace
1116 Talon Trace
1116 Talon Trace
1116 Talon Trace
1116 Talon Trace
1116 Talon Trace
1116 Talon Trace
1116 Talon Trace
1116 Talon Trace
1116 Talon Trace
1116 Talon Trace
1116 Talon Trace
1116 Talon Trace
1116 Talon Trace
1116 Talon Trace
SEE ALL PHOTOS
1116 Talon Trace
1116 Talon Trace
1116 Talon Trace
1116 Talon Trace
1116 Talon Trace
1116 Talon Trace
1116 Talon Trace
1116 Talon Trace
1116 Talon Trace
1116 Talon Trace
1116 Talon Trace
1116 Talon Trace
1116 Talon Trace
1116 Talon Trace
1116 Talon Trace
1116 Talon Trace
1116 Talon Trace
1116 Talon Trace
1116 Talon Trace
1116 Talon Trace
1116 Talon Trace
1116 Talon Trace
1116 Talon Trace
1116 Talon Trace
1116 Talon Trace
1116 Talon Trace
1116 Talon Trace
1116 Talon Trace
1116 Talon Trace
1116 Talon Trace
1116 Talon Trace
1116 Talon Trace
1116 Talon Trace
1116 Talon Trace
1116 Talon Trace
1116 Talon Trace
1116 Talon Trace
1116 Talon Trace
1116 Talon Trace
1116 Talon Trace
1116 Talon Trace
1116 Talon Trace
1116 Talon Trace
1116 Talon Trace
1116 Talon Trace
1116 Talon Trace
1116 Talon Trace
1116 Talon Trace
1116 Talon Trace
1116 Talon Trace
1116 Talon Trace
1116 Talon Trace
1116 Talon Trace
1116 Talon Trace
1116 Talon Trace
1116 Talon Trace
1116 Talon Trace
1116 Talon Trace
1116 Talon Trace
1116 Talon Trace
1116 Talon Trace
1116 Talon Trace
1116 Talon Trace
1116 Talon Trace
1116 Talon Trace
1116 Talon Trace
1116 Talon Trace
1116 Talon Trace
1116 Talon Trace
1116 Talon Trace
1116 Talon Trace
1116 Talon Trace
1116 Talon Trace
1116 Talon Trace
1116 Talon Trace
1116 Talon Trace
1116 Talon Trace
1116 Talon Trace
1116 Talon Trace
1116 Talon Trace
1116 Talon Trace
1116 Talon Trace
1116 Talon Trace
1116 Talon Trace
1116 Talon Trace
1116 Talon Trace
For Sale

1116 Talon Trace

1116 Talon Trace, Lawrenceville, GA 30043

$629,900
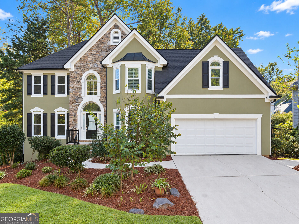
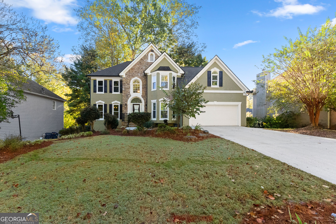
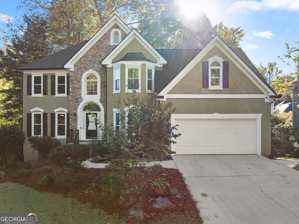
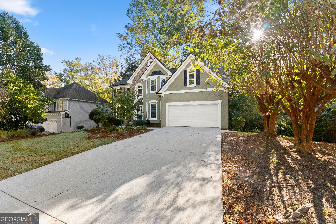
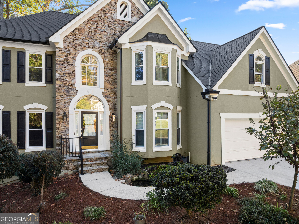
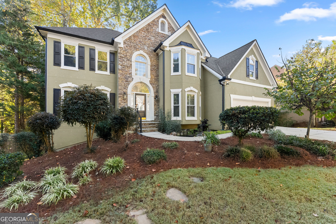
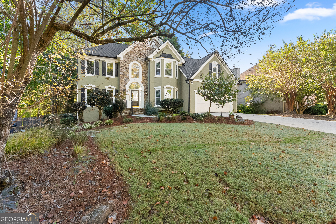
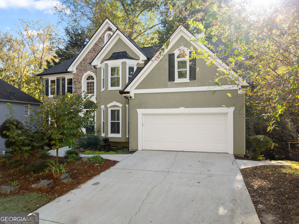
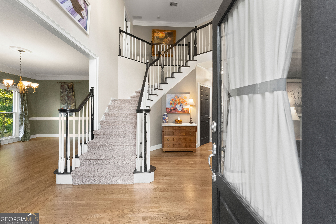
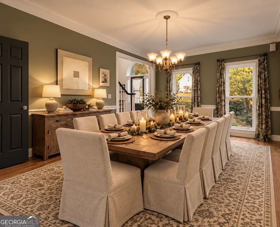
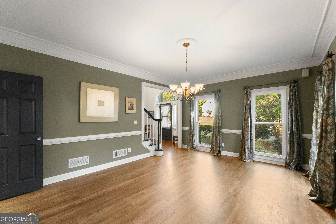
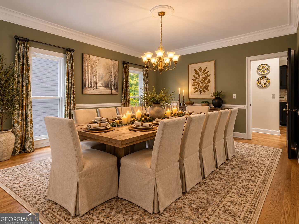
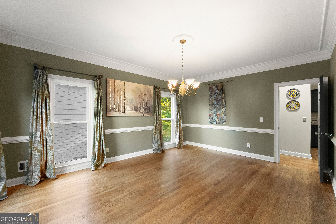
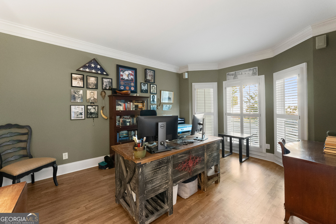
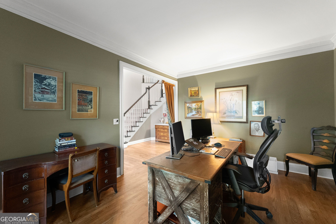
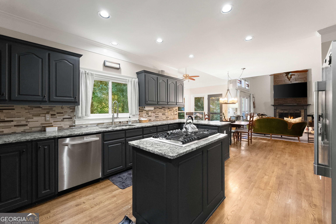
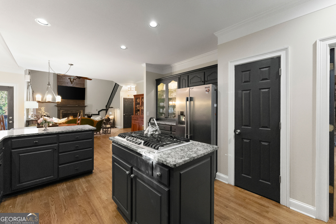
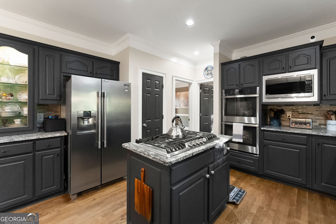
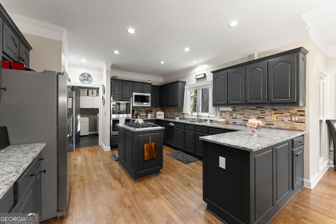
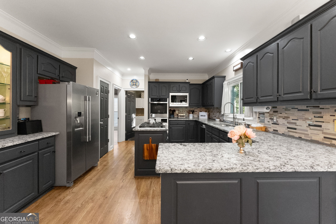
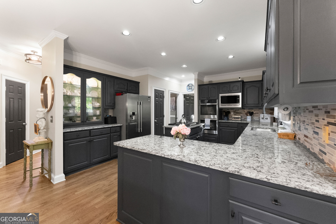
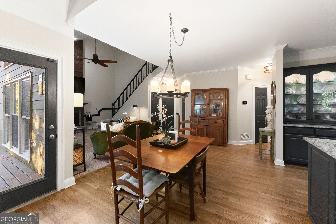
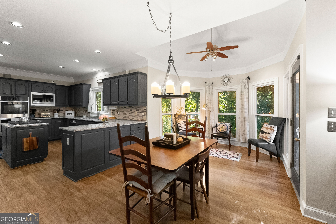
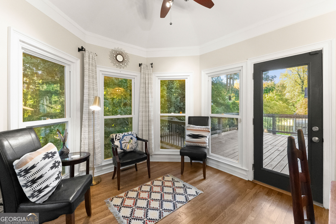
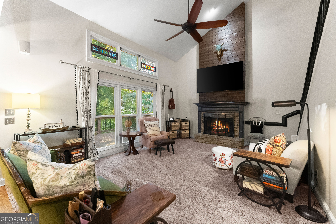
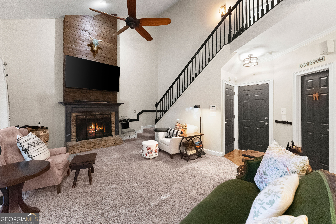
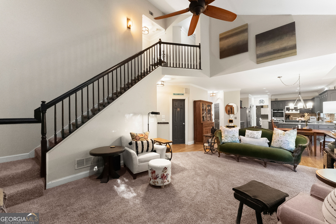
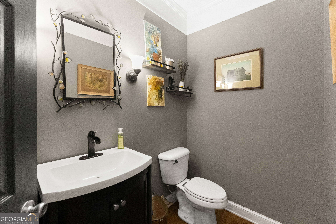
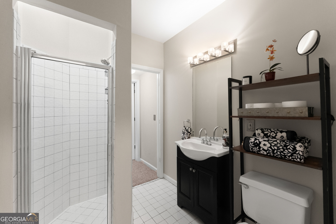
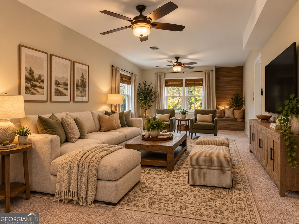
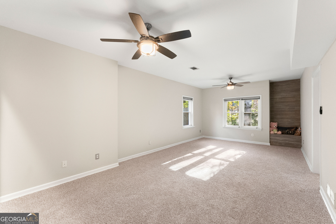
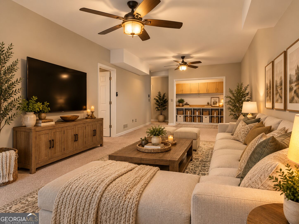
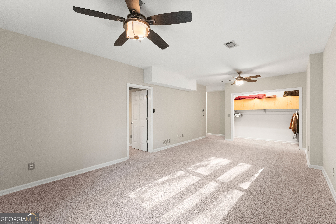
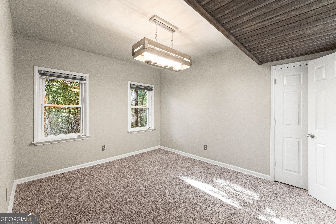
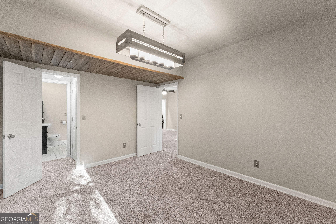
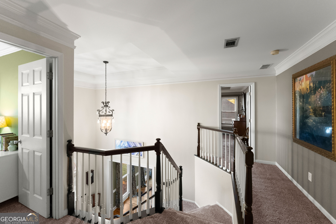
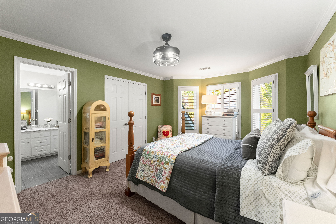
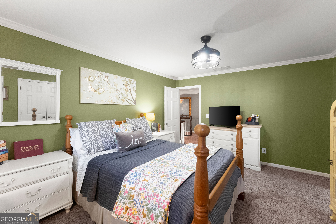
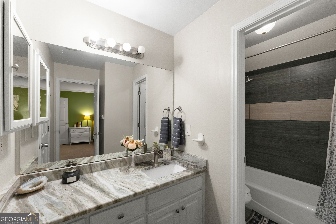
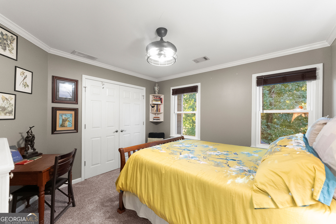
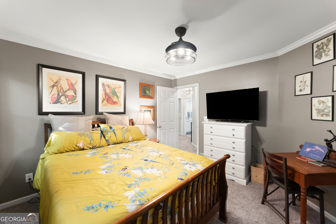
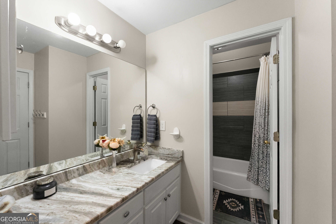
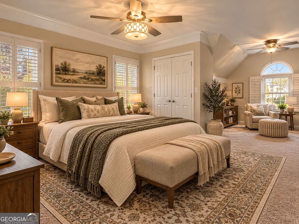
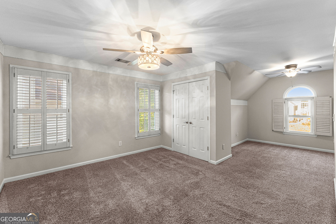
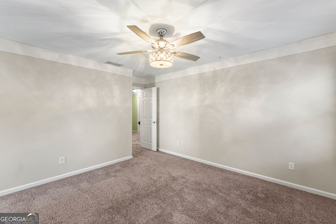
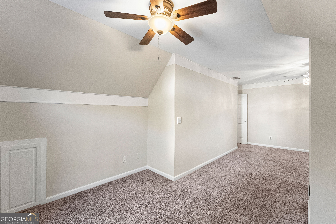
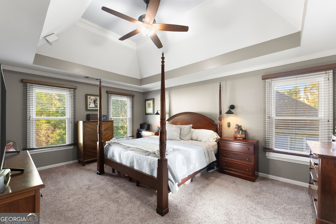
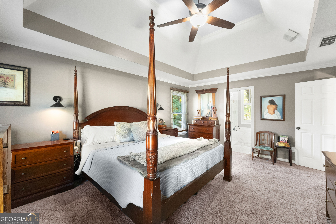
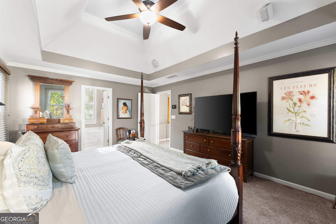
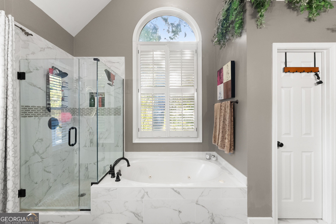
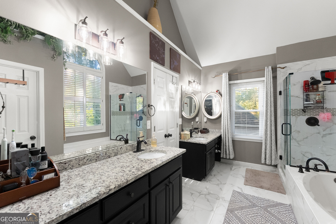
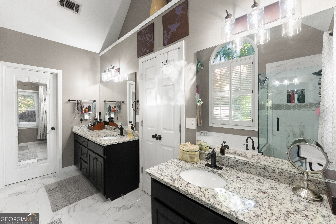
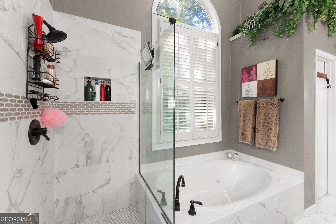
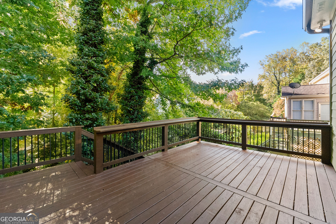
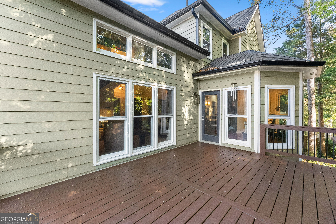
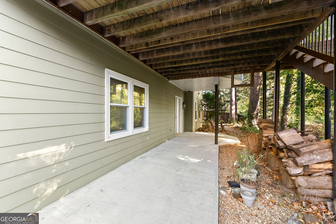
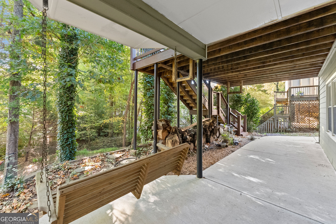
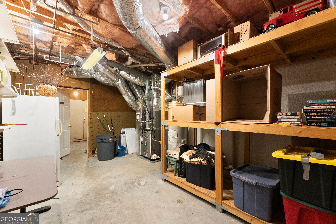
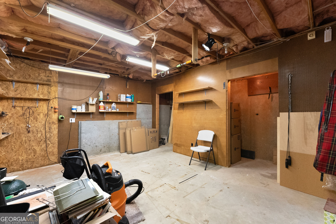
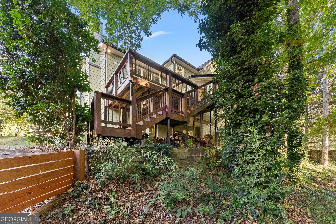
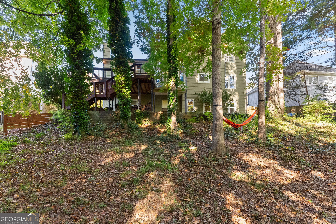
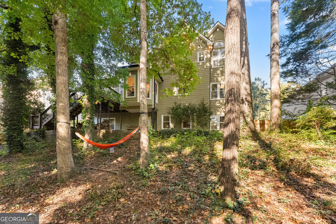
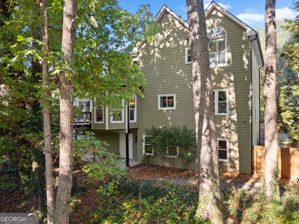
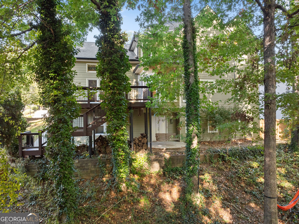
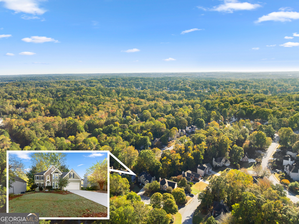
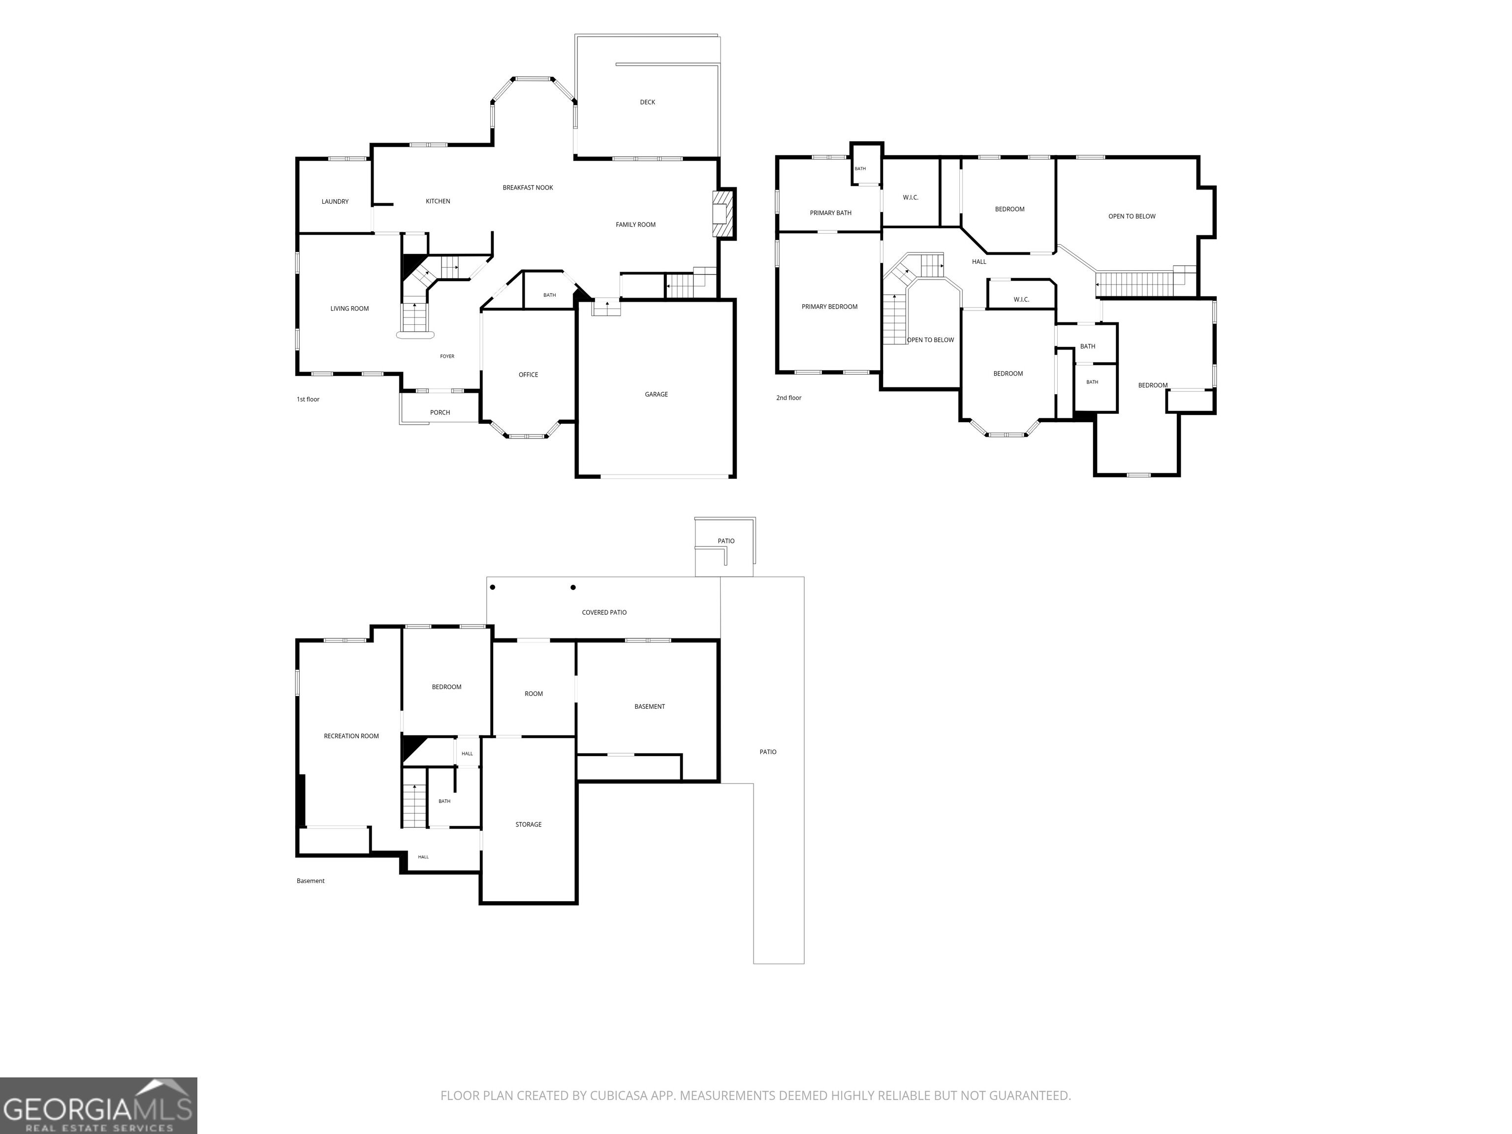
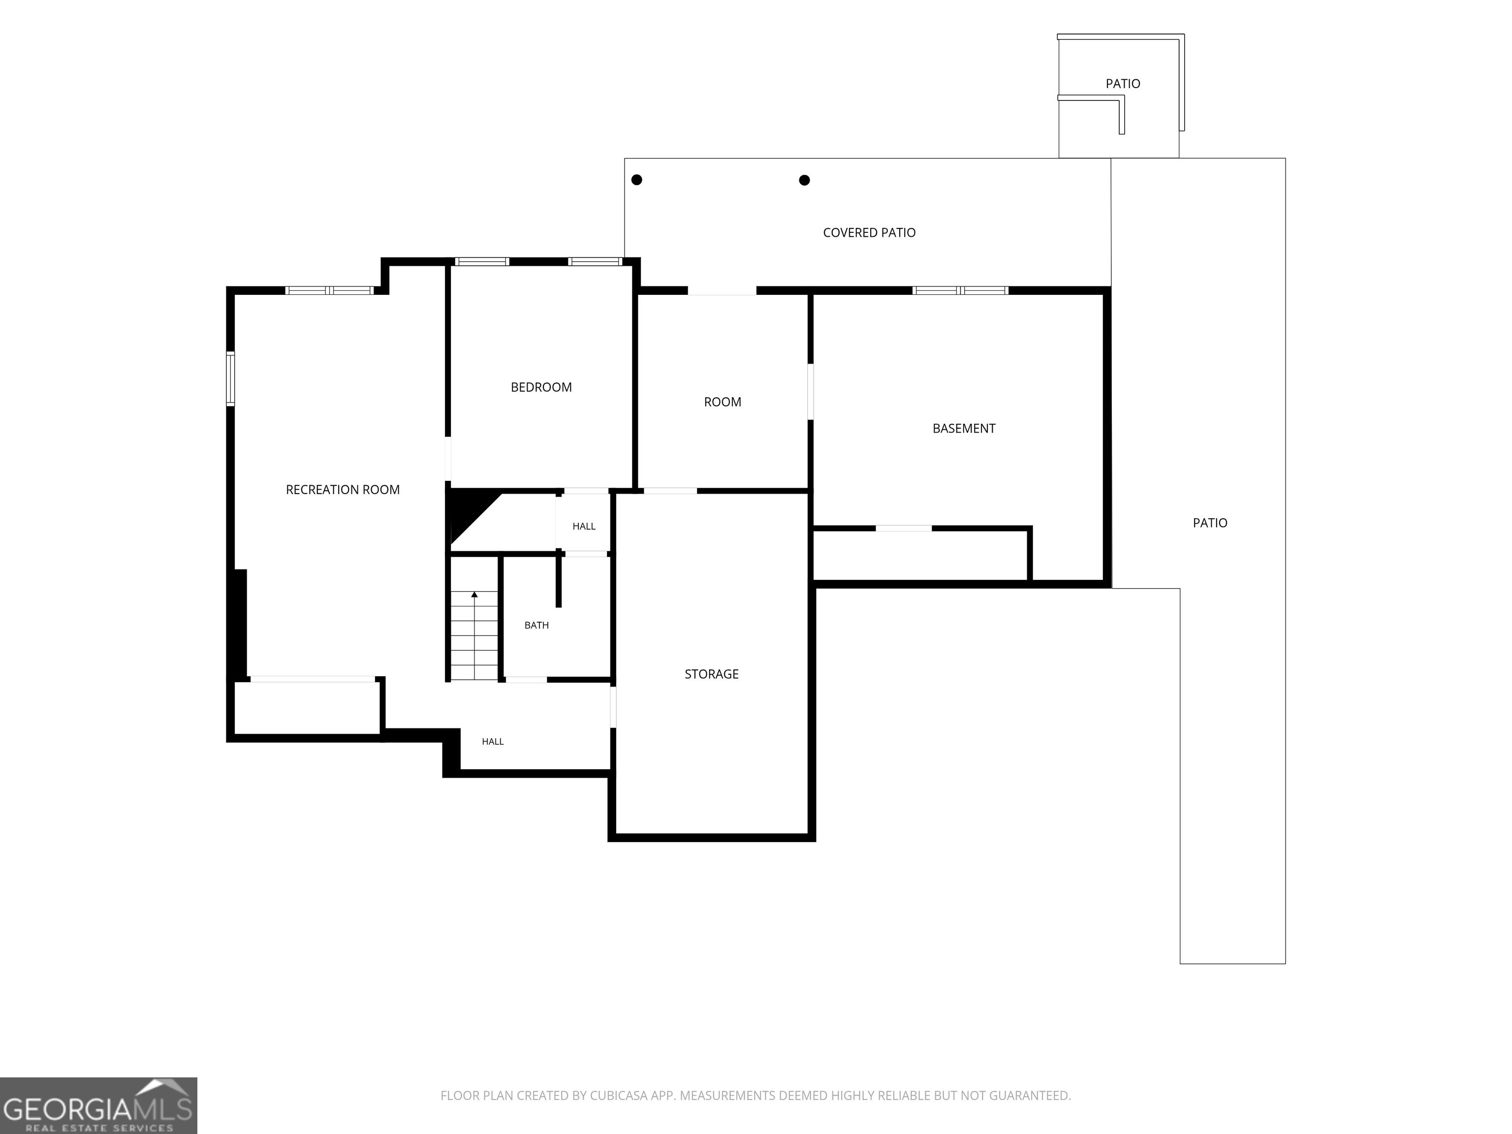
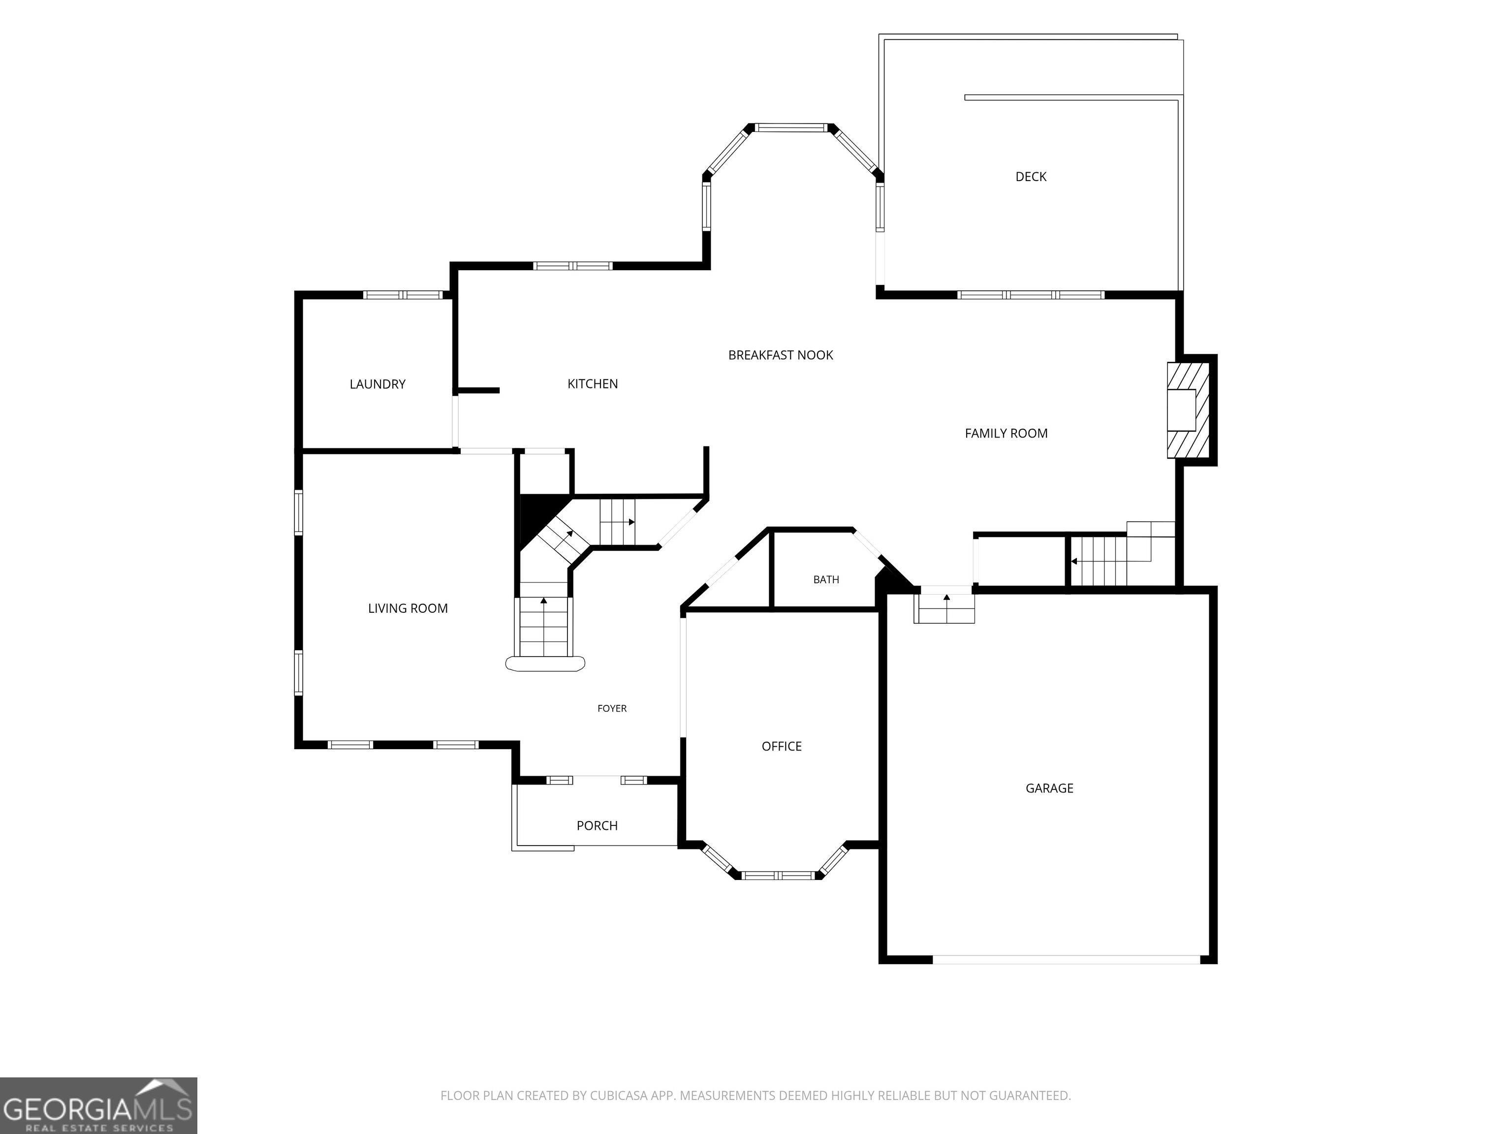
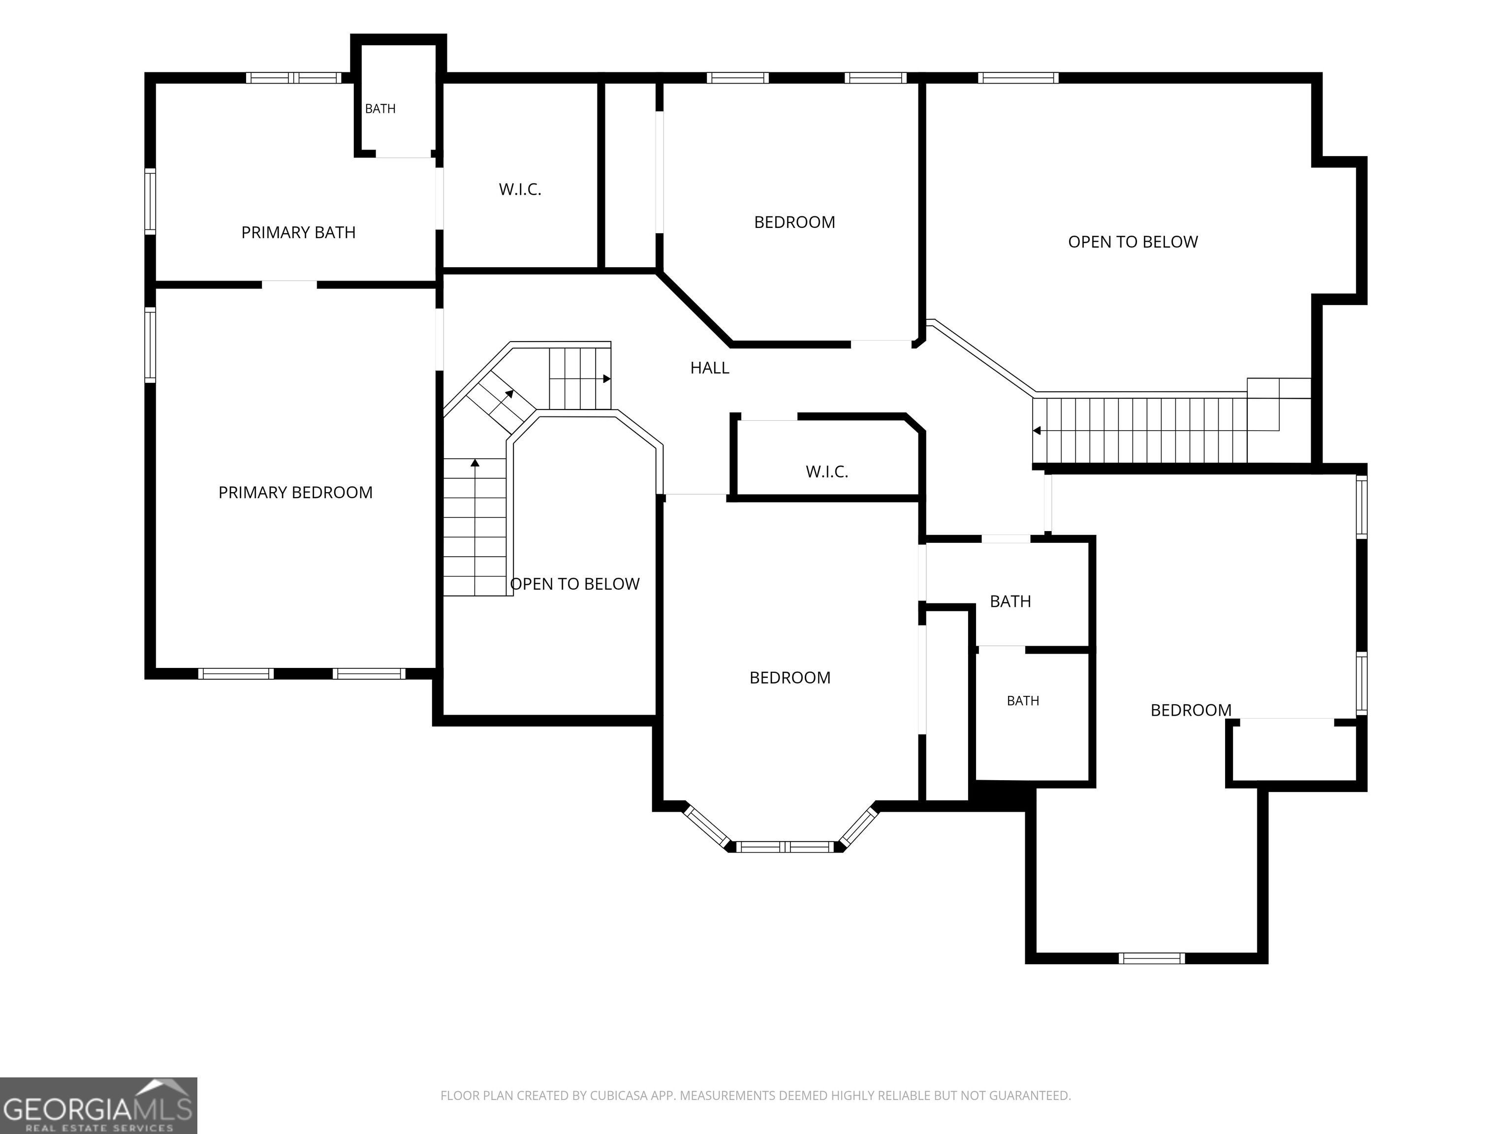
WELCOME HOME to 1116 Talon Trace! Beautifully maintained, thoughtfully updated, and MOVE-IN READY, this spacious 5-bedroom, 3.5-bath home in Lawrenceville's established White Hawk community offers the perfect blend of comfort, functionality, and room to grow! This inviting two-story home with a partially finished walk-out basement features real hardwood floors, abundant natural light, and generous living spaces designed for everyday comfort and entertaining. The main level offers a formal dining room, multiple gathering spaces, and a dedicated office or flex space. The updated kitchen features granite countertops, a beautiful backsplash, freshly painted cabinetry, and newer gas cooktop and dishwasher. Upstairs, you'll find FOUR spacious bedrooms, including the primary suite and a secondary bedroom with its own additional sitting area-perfect for a reading nook, study, or private retreat. The Partially Finished Basement offers a fifth bedroom, full bathroom, and additional living/rec space, while the unfinished portion provides excellent storage and workshop space! MAJOR UPDATES include a roof approximately 2.5 years old, NEW gutters and gutter guards, New updated double-pane storm windows throughout, fresh interior and exterior paint, updated carpeting, refreshed bathrooms with tile and granite, updated lighting and ceiling fans, and a newer deck ready for outdoor entertaining. A transferable home warranty adds peace of mind! Conveniently located near shopping, dining, parks, and major commuter routes in the desirable Peachtree Ridge High School district. Beautifully updated, generously sized, and ready for its next chapter. Come see why 1116 Talon Trace feels like HOME!

5
beds

4
baths

4,111 Sq.Ft. LIVING AREA

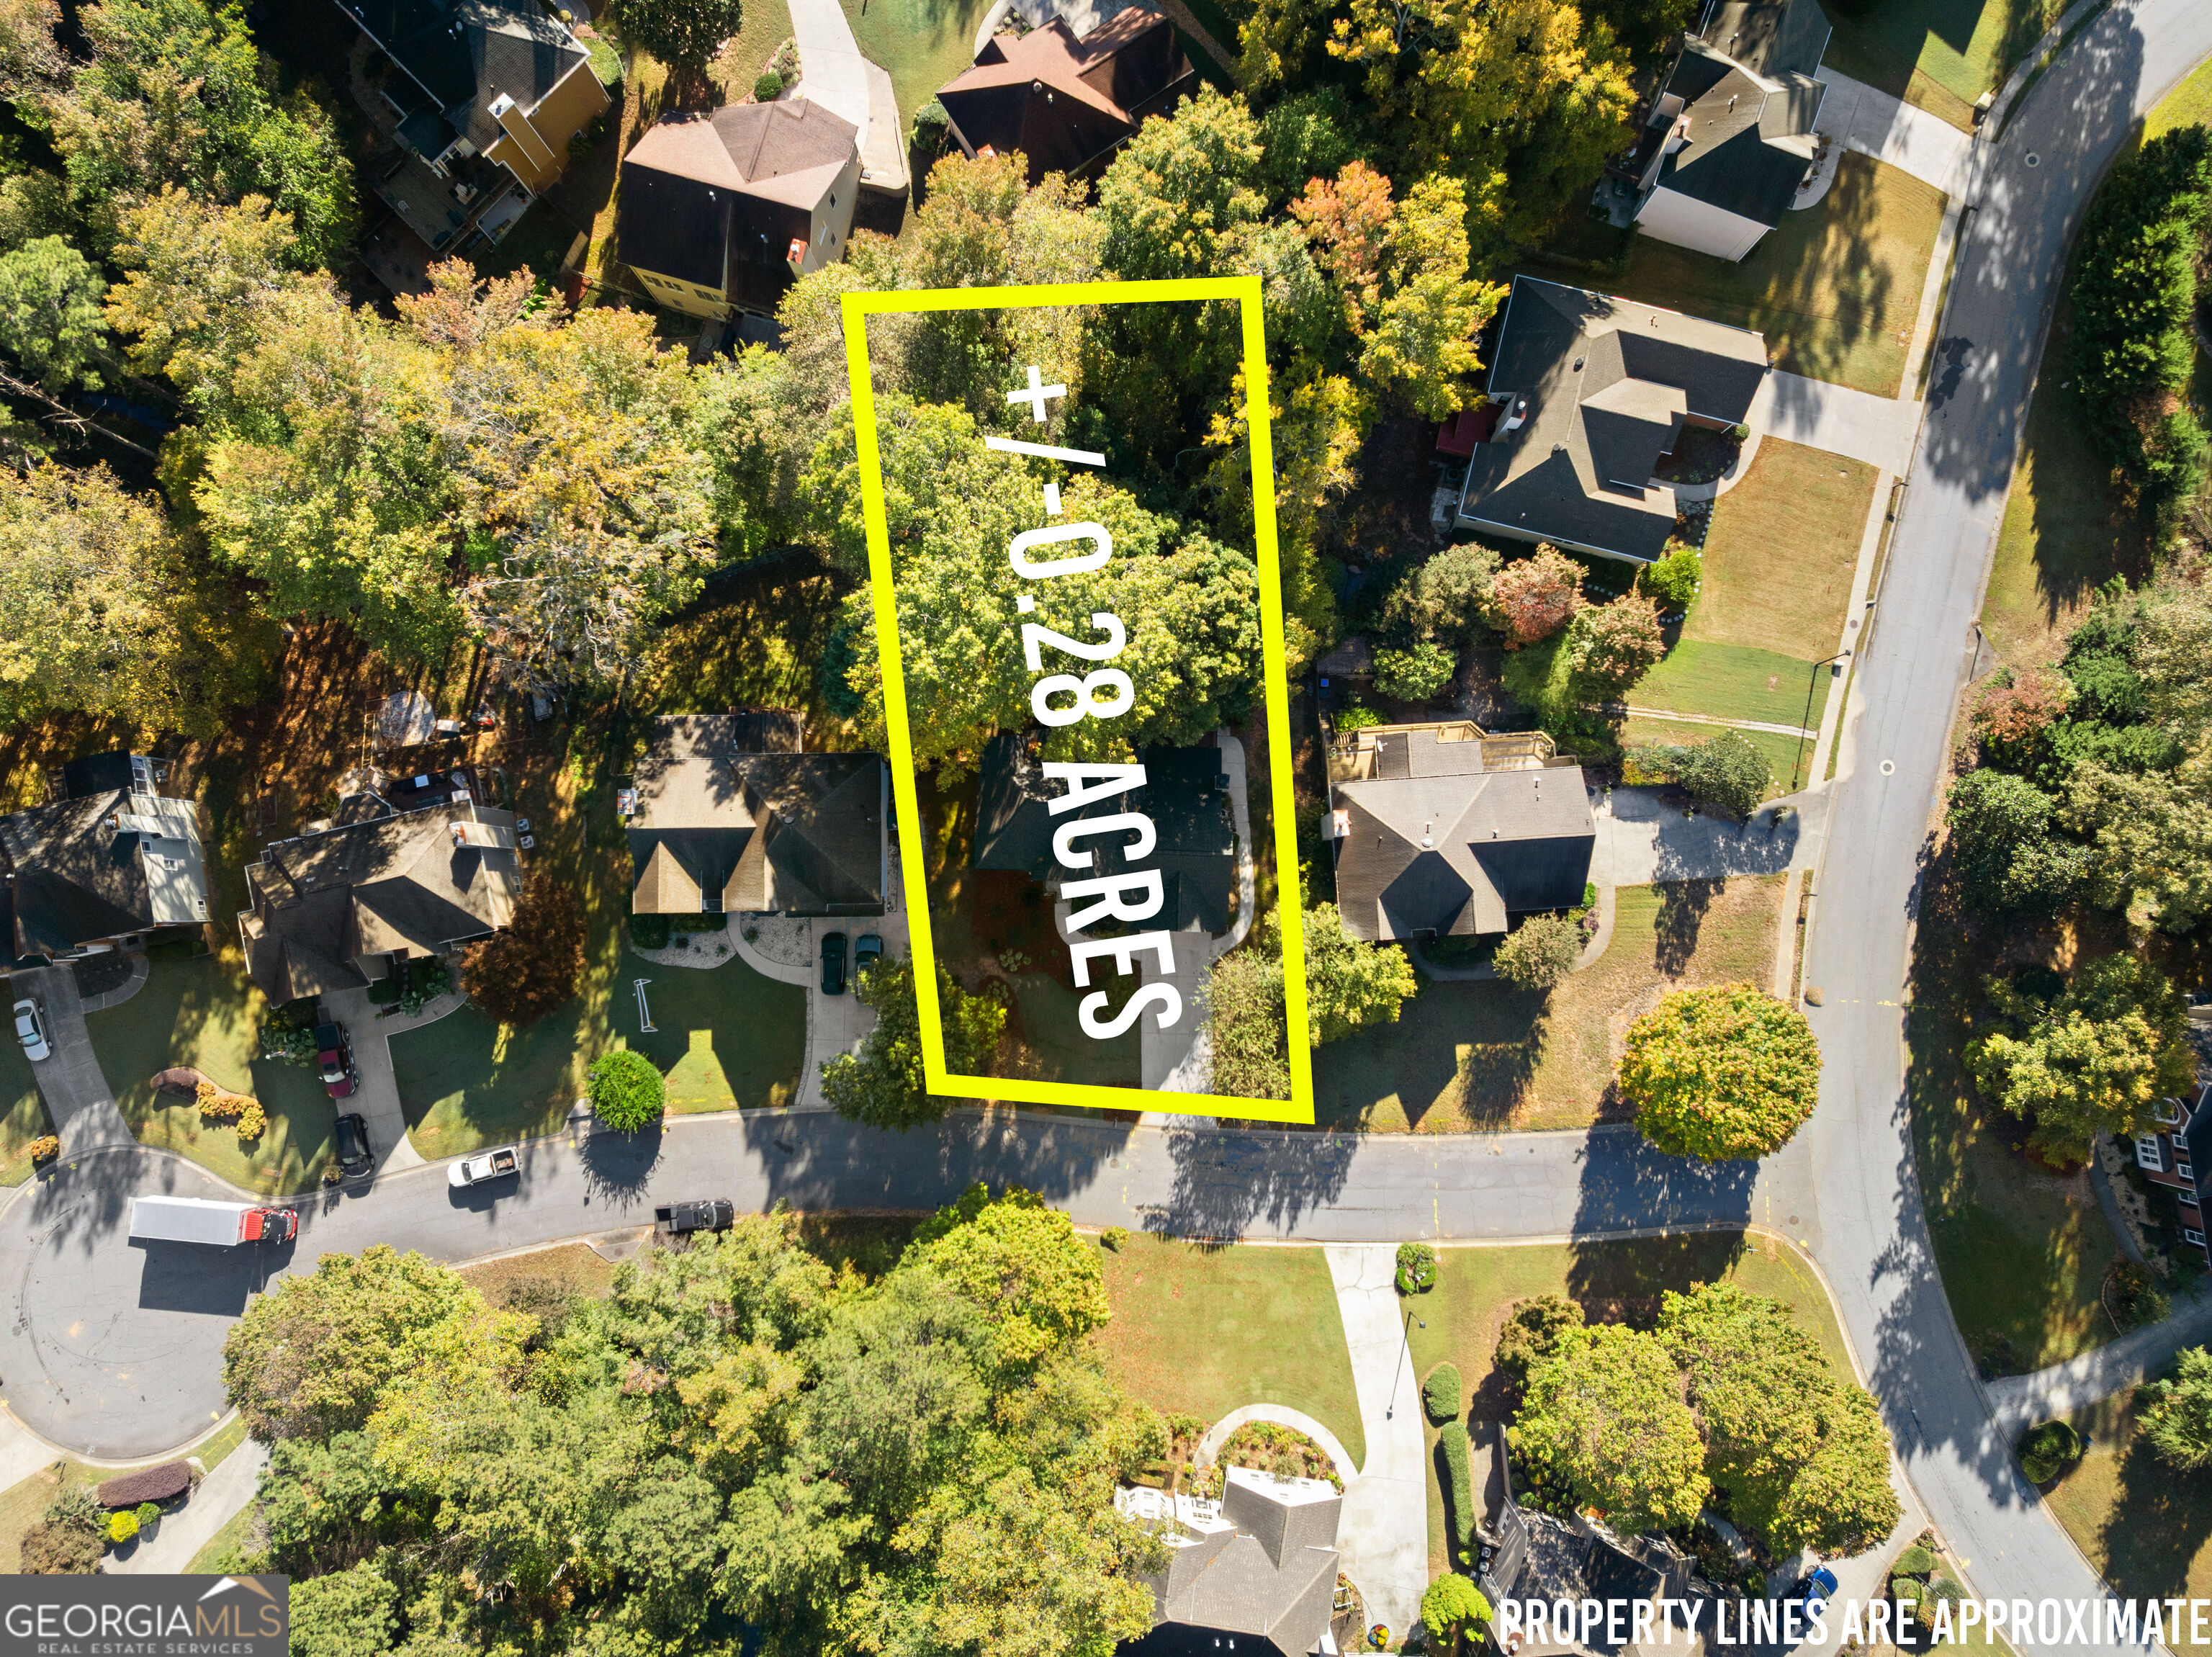
0.28 Acres lot

Janelle Johnson

Janelle Johnson

Features & Amenities

Interior

  • total bedrooms5
  • Total bathrooms4
  • full bathrooms3
  • half bathroom1
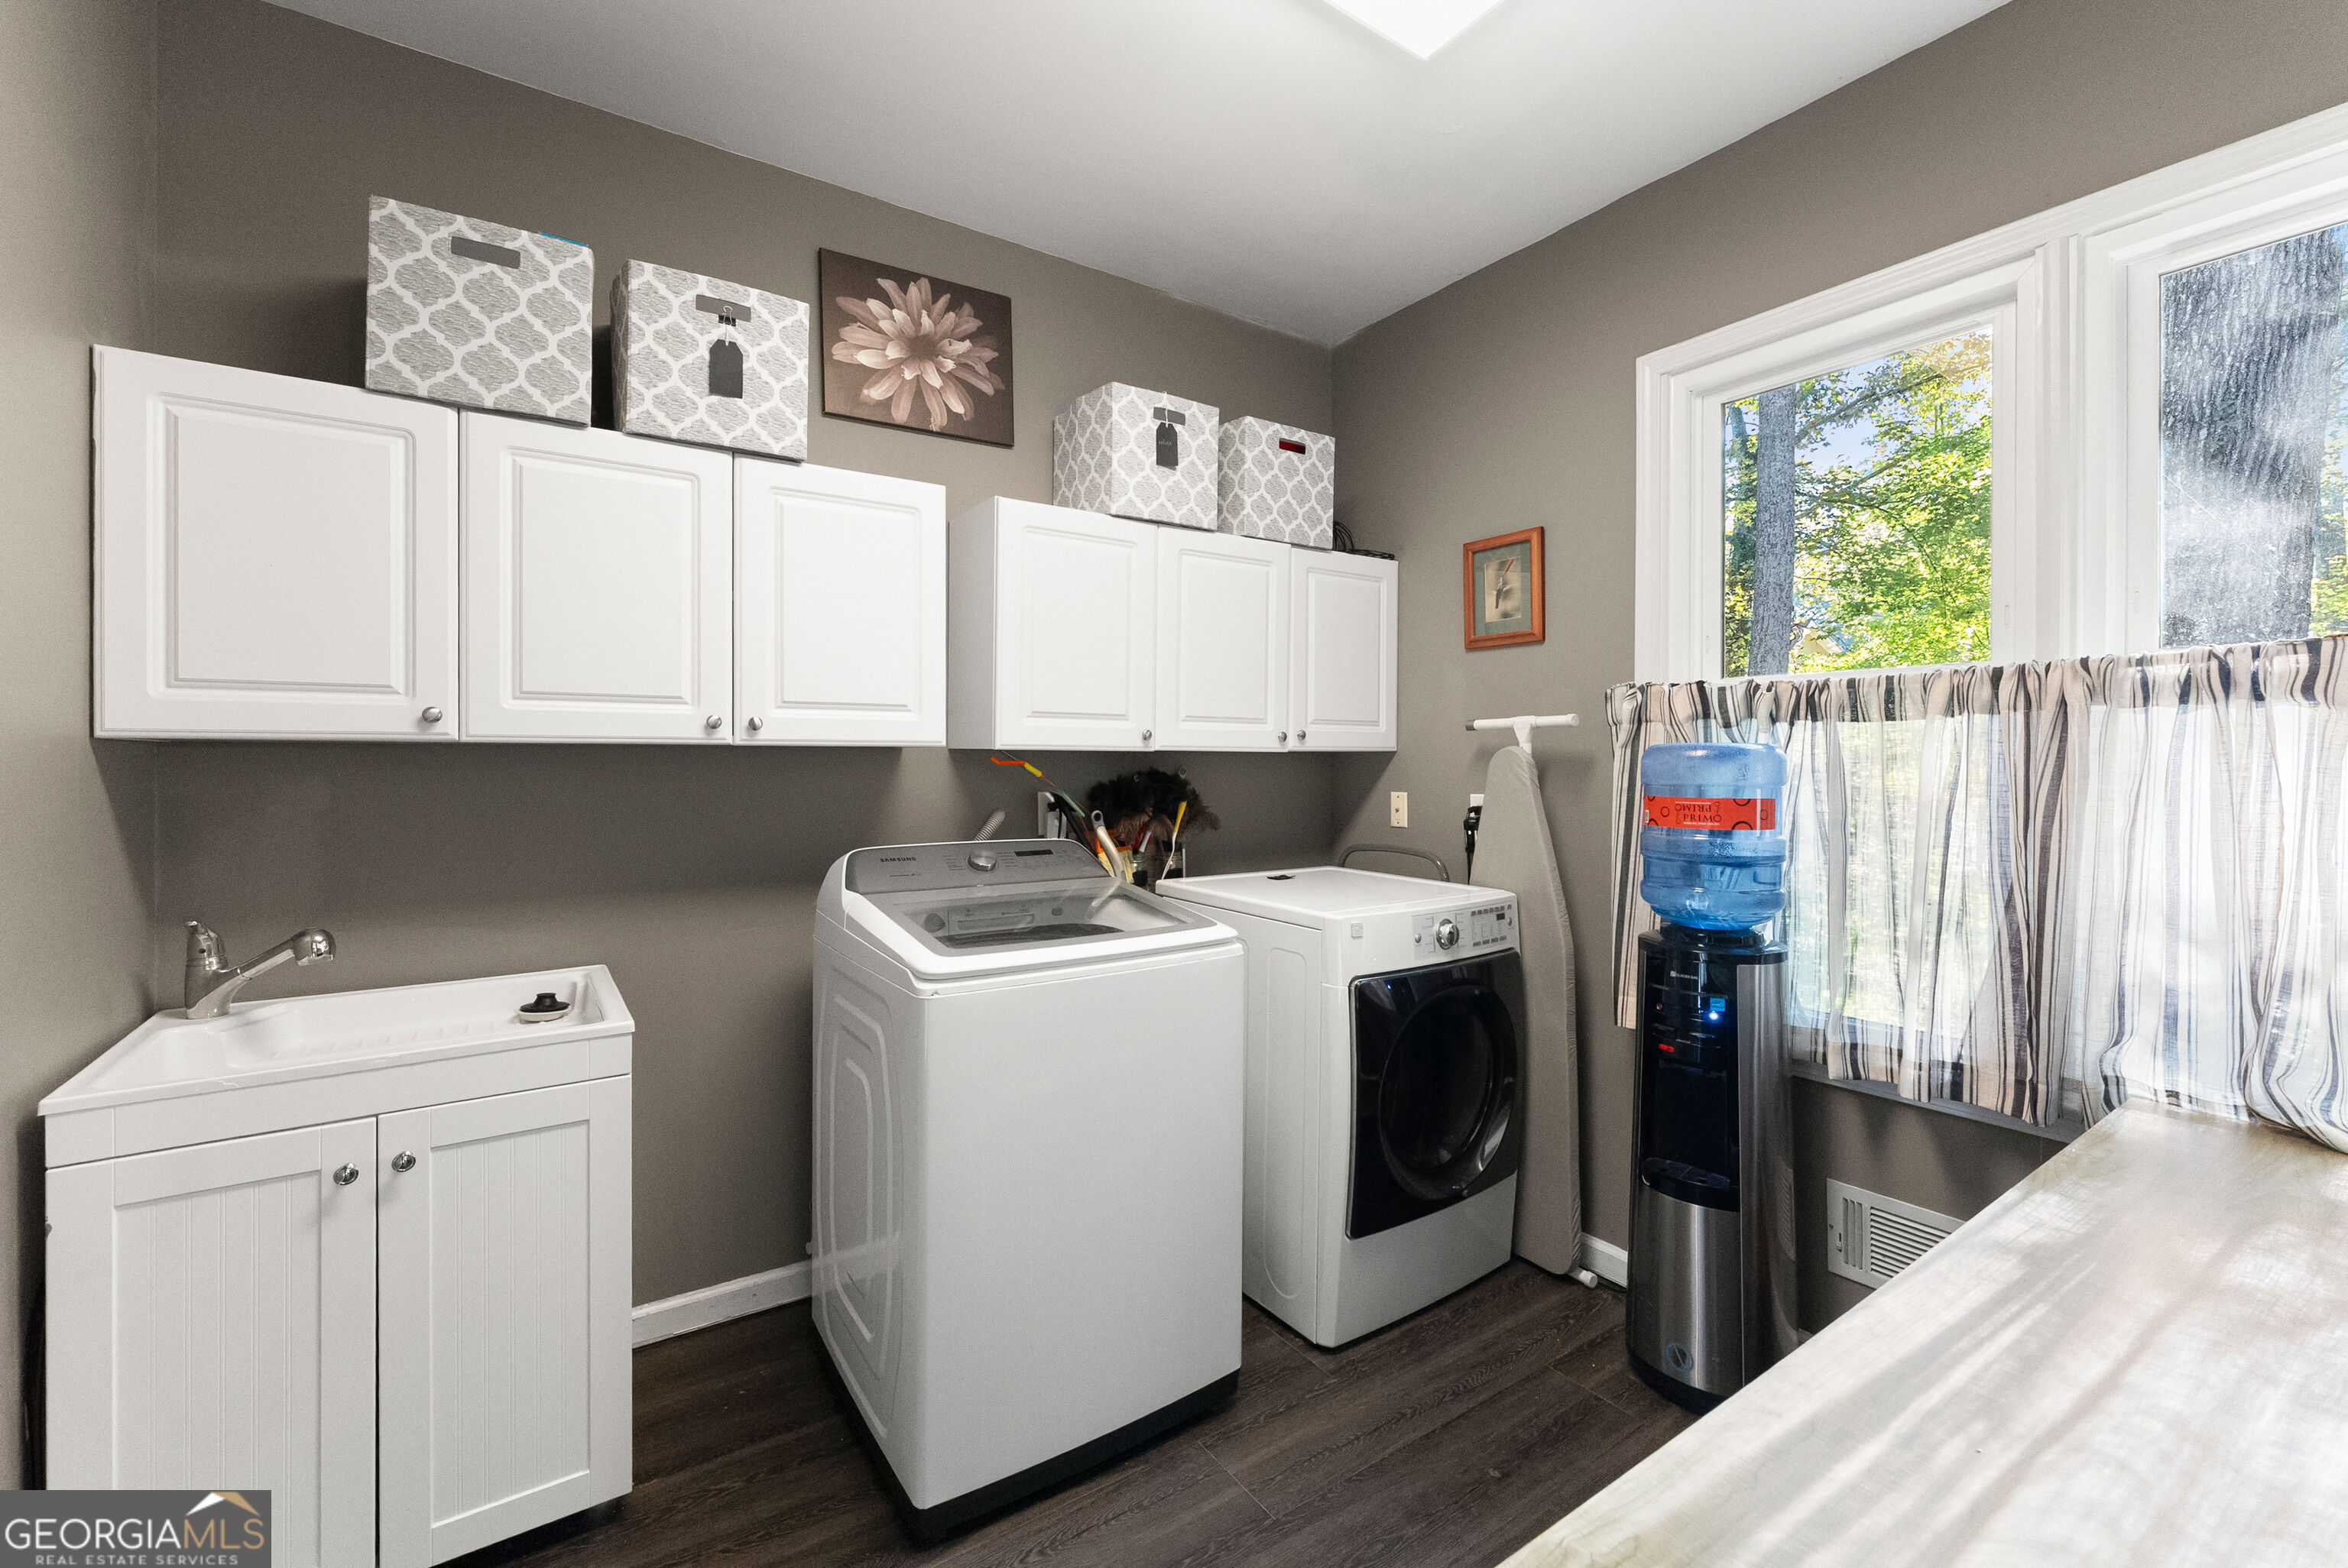
  • Laundry room Laundry Closet, Other
  • Flooring Carpet, Hardwood, Tile
  • Fireplace Factory Built, Family Room, Gas Starter
  • APPLIANCES Cooktop, Dishwasher, Disposal, Double Oven, Gas Water Heater, Microwave, Oven, Refrigerator, Washer
  • other interior Features Double Vanity, High Ceilings, Tile Bath, Tray Ceiling(s), Walk-In Closet(s)

Area & Lot

  • Status For Sale
  • Living Area4,111 Sq.Ft.
  • Total Area4,111 Sq.Ft.
  • Lot Area0.28 Acres
  • MLS® ID10882502
  • TypeResidential
  • YEAR BUILT1994
  • Architecture StylesTraditional
  • Elementary SchoolJackson
  • Middle SchoolNorthBrook
  • High SchoolPeachtree Ridge

Exterior

  • STORIES3
  • water SourcePublic
  • utilitiesCable Available, Electricity Available, Natural Gas Available, Phone Available, Sewer Available, Underground Utilities, Water Available
  • roofComposition
  • lot featuresOther
  • parkingGarage, Attached, Kitchen Level, Garage Door Opener
  • HEAT TYPECentral, Natural Gas, Zoned
  • AIR CONDITIONINGCeiling Fan(s), Central Air, Electric, Zoned
  • sewerPublic Sewer
  • security FeaturesCarbon Monoxide Detector(s), Security System, Smoke Detector(s)

Financial

  • Sales Price$629,900
  • Real Estate Tax $5,540/yr
image

Schedule a Showing

I’d love to show you this beautiful property. Please select your preferred date and time below, and I’ll be in touch shortly to confirm your appointment.

Schedule a Showing

I’d love to show you this beautiful property. Please select your preferred date and time below, and I’ll be in touch shortly to confirm your appointment.

Thank you for your interest in 1116 Talon Trace, Lawrenceville, GA 30043. We are reviewing your request and will be in touch shortly!

Mortgage Calculator

Estimate your monthly mortgage payment, including the principal and interest, property taxes, and HOA. Adjust the values to generate a more accurate rate.

All estimates are provided for informational purposes only. Actual amounts may vary.
$0,000 Your Payment 20 15 65
$0,000 Your Payment

Work With Janelle

Janelle works with buyers and sellers through every chapter of real estate, from first homes and growing families to relocation, retirement, investment properties, land, custom builds, and luxury homes. She has a particular passion for helping people relocate to Northeast Georgia and discover not just which home to buy, but where they’ll truly love to live.

Follow Me on Instagram