Leave a Message

Thank you for your message. We will be in touch with you shortly.

117 Savannah Street SE
Sold

117 Savannah Street SE

117 Savannah Street SE, Calhoun, GA 30701

$385,000
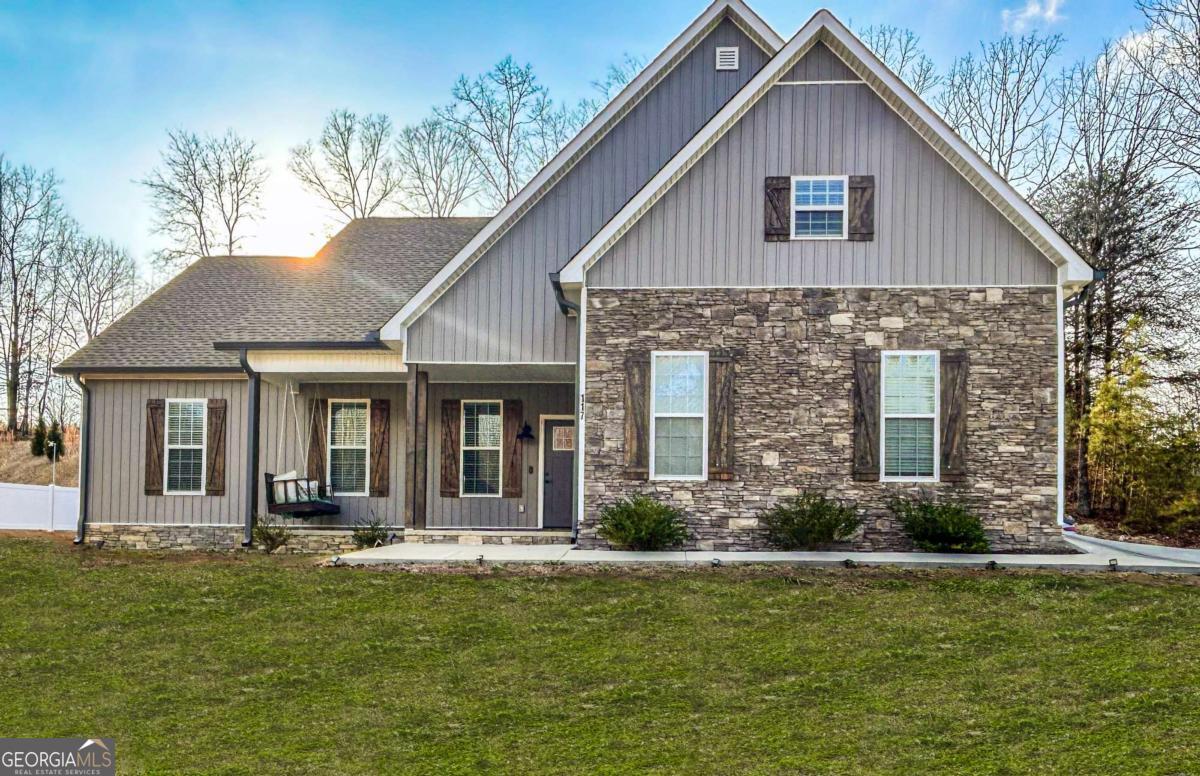
Step into the perfect blend of modern comfort and rustic charm with this stunning 4-bedroom, 2-bathroom home in the heart of Calhoun. Built in 2022, this residence offers the "brand new" feel without the wait of construction, featuring designer-curated finishes that truly set it apart. From the moment you arrive, the striking stone facade, charming shutters, and inviting covered front porch set the tone. Step inside and you're greeted by an open-concept layout designed for today's lifestyle - bright, spacious, and effortlessly functional. The heart of the home is the show-stopping kitchen featuring: Oversized granite island perfect for gathering, stainless steel appliances, crisp white cabinetry, and ample counter and cabinet space. Whether you're hosting friends for game day or enjoying a quiet morning coffee, this space was made for connection. The living room is warm and welcoming with tray ceilings, recessed lighting, and plenty of room to relax. The split-bedroom floor plan offers privacy and flexibility, while the spacious primary suite provides a peaceful retreat with room to unwind after a long day. Upstairs you will find the spacious 4th bedroom offering you space for family, guests, a home office, or workout room - whatever fits your lifestyle. Homes this immaculate, this functional, and this beautiful do not last long!
4
beds

2
baths

1,913 Sq.Ft. LIVING AREA

0.58 Acres lot

Features & Amenities

Interior

  • total bedrooms4
  • Total bathrooms2
  • full bathrooms2
  • Laundry room In Hall
  • Flooring Carpet, Vinyl
  • APPLIANCES Dishwasher, Microwave, Range, Refrigerator, Stainless Steel Appliance(s)
  • other interior Features Double Vanity, High Ceilings, Master On Main Level, Tray Ceiling(s), Walk-In Closet(s)

Area & Lot

  • Status Sold
  • Date Sold May 27, 2026
  • Living Area1,913 Sq.Ft.
  • Total Area1,913 Sq.Ft.
  • Lot Area0.58 Acres
  • MLS® ID10697060
  • TypeResidential
  • YEAR BUILT2022
  • Architecture StylesCraftsman, Traditional
  • Water FrontageNo Dock Or Boathouse
  • Elementary SchoolSonoraville
  • Middle SchoolRed Bud
  • High SchoolSonoraville

Exterior

  • STORIES2
  • water SourcePublic
  • utilitiesCable Available, Electricity Available, Other, Phone Available, Underground Utilities, Water Available
  • roofComposition
  • lot featuresOther
  • parkingGarage
  • HEAT TYPECentral, Electric
  • AIR CONDITIONINGCeiling Fan(s), Central Air, Electric
  • sewerSeptic Tank
  • SubstructureSlab
  • security FeaturesCarbon Monoxide Detector(s), Smoke Detector(s)
  • other exterior FeaturesOther

Financial

  • Sales Price$385,000
  • Real Estate Tax $3,177/yr

Work With Janelle

Janelle works with buyers and sellers through every chapter of real estate, from first homes and growing families to relocation, retirement, investment properties, land, custom builds, and luxury homes. She has a particular passion for helping people relocate to Northeast Georgia and discover not just which home to buy, but where they’ll truly love to live.

Follow Me on Instagram