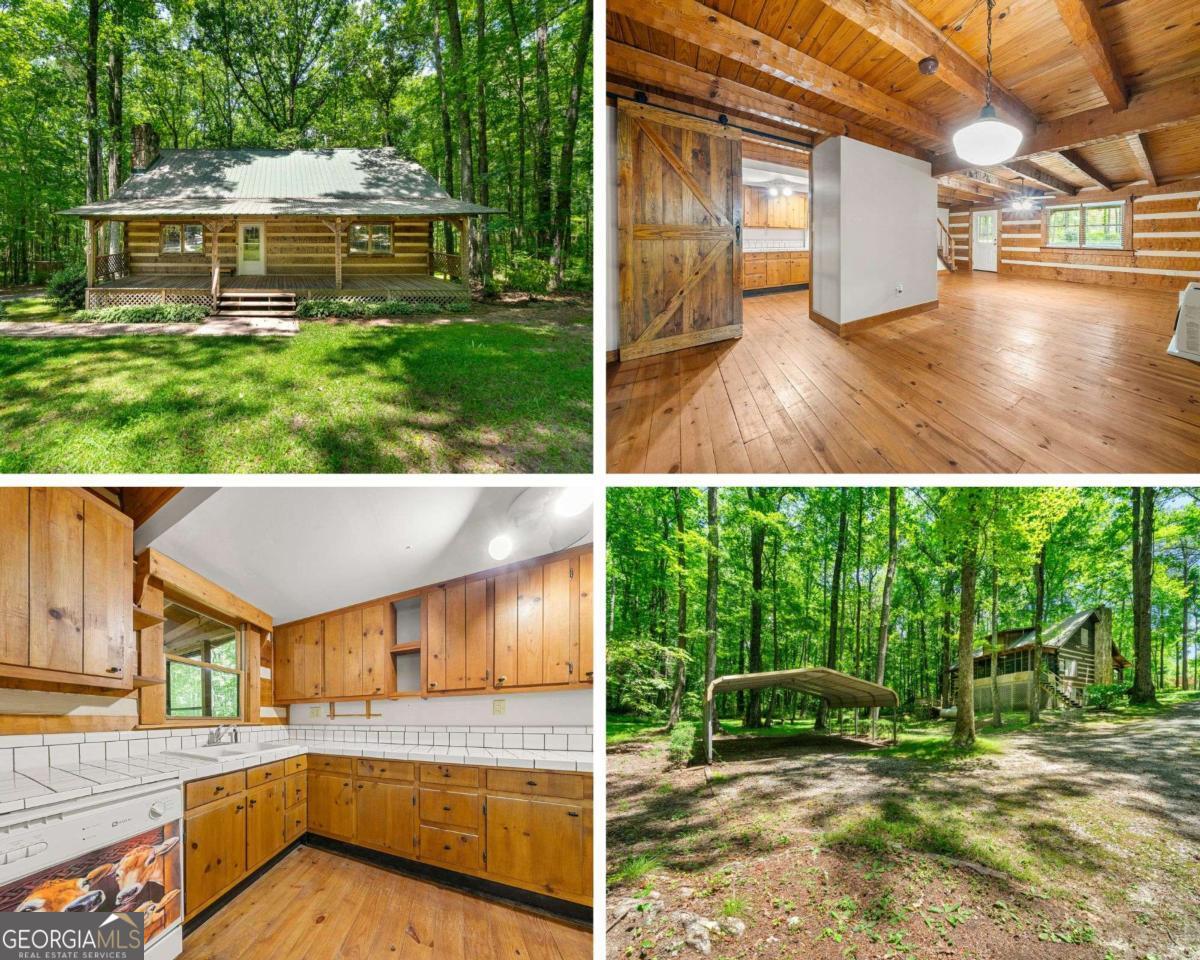
Welcome to 1975 Mack Road! This three bedroom, two bathroom cabin is ready for its new owners! Arriving at the home we find our spacious lot that is just under an acre. Much of the lot as been cleared and offers space for storage, entertaining and whatever else you can think of! The back yard is very spacious and feels private and secluded from any neighbors. As we walk up the home we see our large front porch. This porch could easily fit a porch swing, rocking chairs and picnic table. As we walk through the front door, prepare to be wowed by our beamed ceilings and hardwood floors. This home truly exudes the log cabin feel you have been looking for. Just imagine cozying up next to your stone fireplace on a cold winter day! Our kitchen is right next to the living room with gorgeous stained wooden cabinets and tile countertops. All appliances are included in the sale! On the main level we also have two bedrooms, a full bathroom and our washer/dryer hook ups. Make your way upstairs to find our bonus area/loft. This area could be used for lounging or would make a great home office. The second level has our third and fourth bedrooms with gorgeous vaulted ceilings and another full bath. New owners could easily install a shower curtain on chain with a shower head with this tub! Last but certainly not least we have our screened in porch! This porch is very large and offers great views of your backyard! -SELLER WILL PROVIDE A HOME WARRANTY NOT TO EXCEED $1,000 SAM ELLIOTT IS BOTH THE LISTING AGENT AND OWNER -NO SELLER FINANCING -DOES NOT MEET FHA 91 DAY FLIP RULE UNTIL AUGUST 13TH, 2025 -NO CREATIVE FINANCING OR SELLER FINANCING